
Primary on Main
Address
430 Deanna Circle, DELAND, FL
Price
$ 349,999
Property Attributes
- MLS#V4951667
- TypeSingle Family
- Listing Status Pending
- CountyVolusia
- CityDELAND
- AreaDeland
- NeighborhoodWILLOW RDG
- Zip32724
- StyleContemporary
- Year Built2005
- Taxes$ 2434
- Price$ 349,999
- Bedrooms4
- Full Bathrooms2
- Half Bathrooms0
- Sqr Footage1520
- Lot Size0.25 Acres
Data Source:
Stellar MLS
Property Description
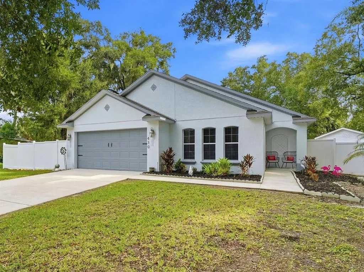
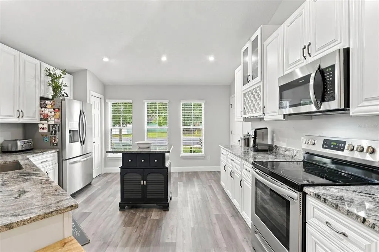
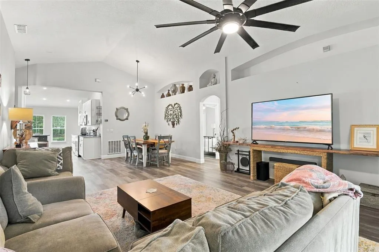
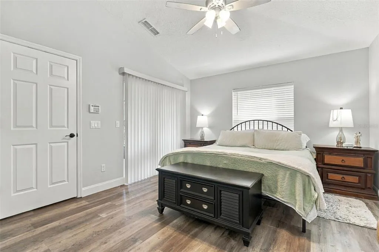
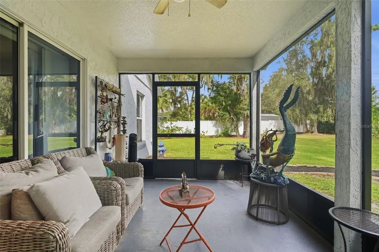
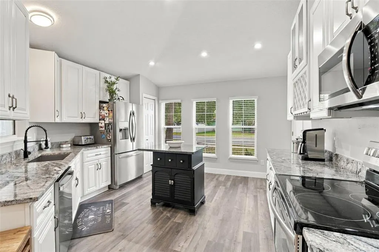
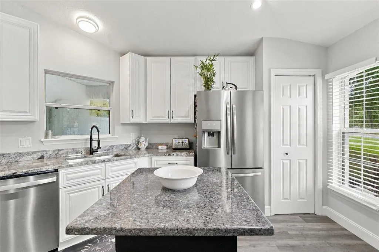
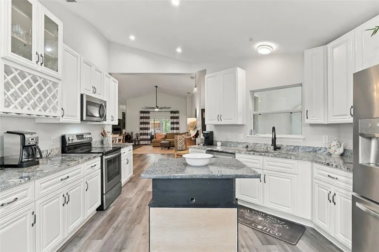
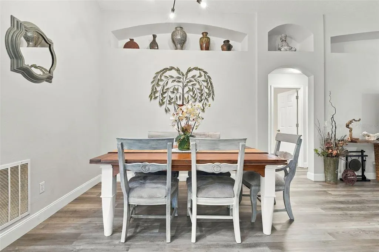
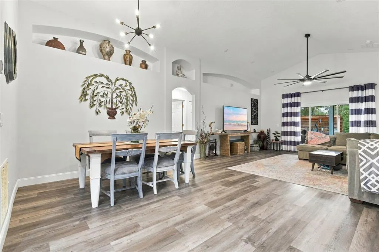
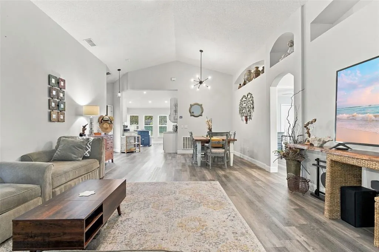
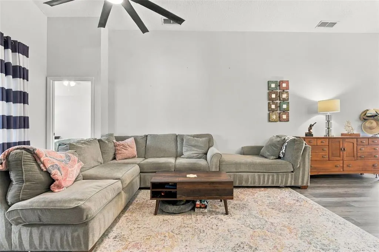
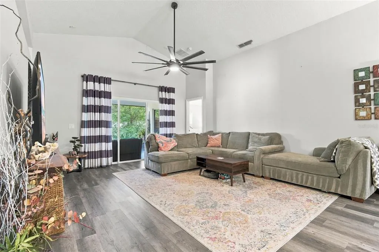
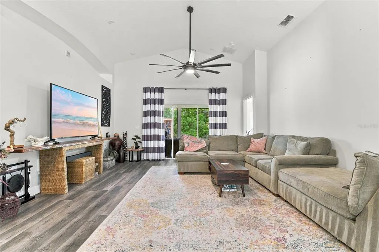
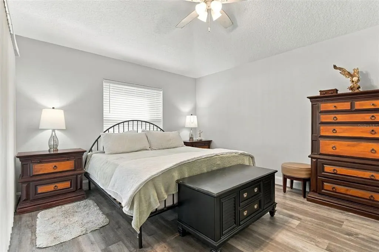
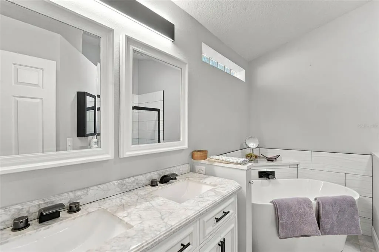
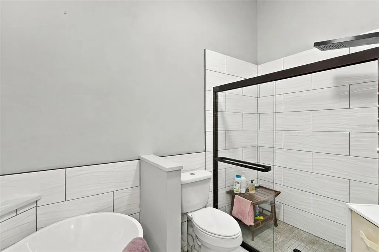
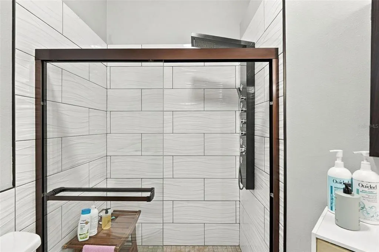
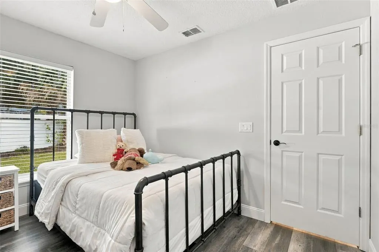
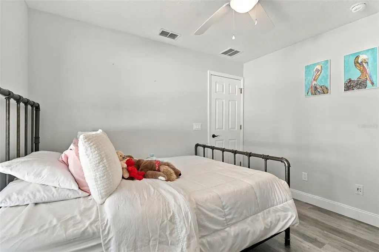
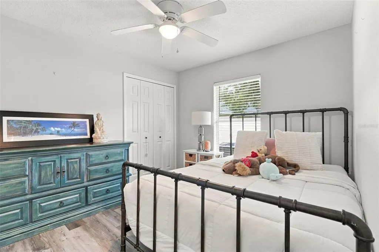
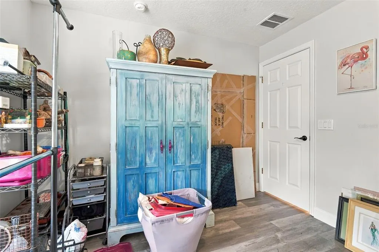
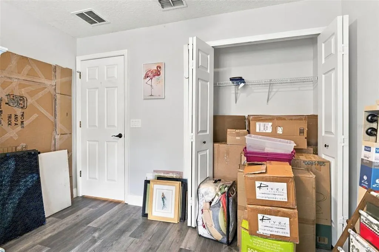
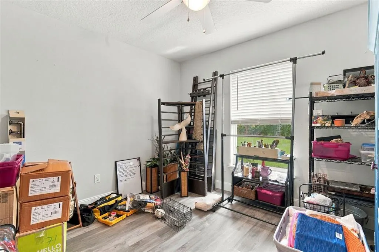
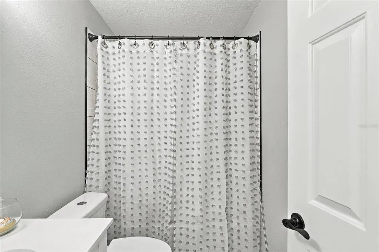
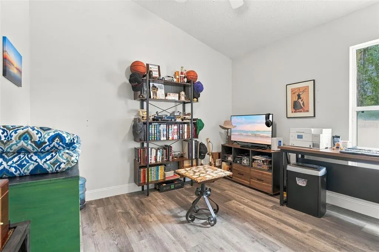
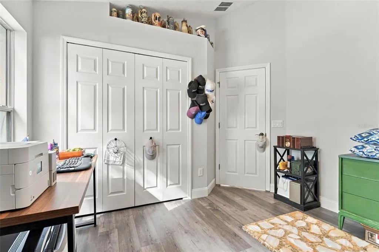
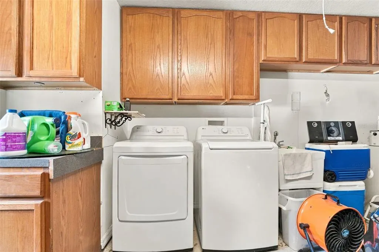
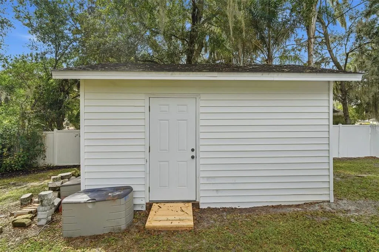
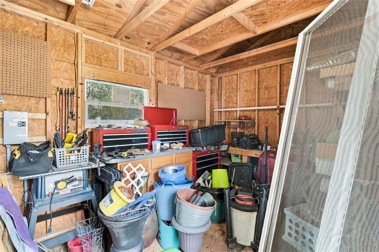
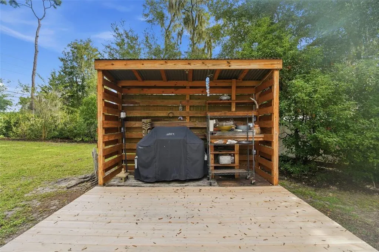
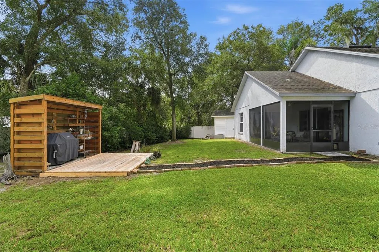
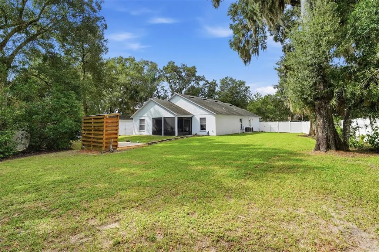
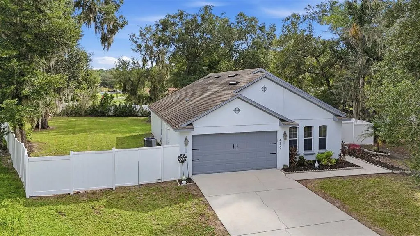
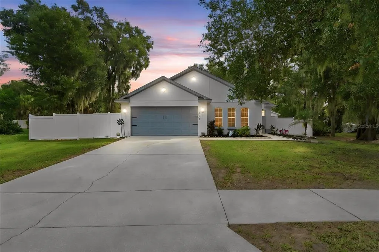
This beautifully updated 4-bedroom, 2-bath split floor plan home with a 2-car garage is scheduled to have a new roof installed on October 19, 2026! Entering the home, the large soaring ceilings flowing throughout will catch your attention, while the absence of carpet provides easy maintenance for your comfort and convenience. The 11’ X 16’ kitchen boasts granite countertops, 42” soft-close cabinetry, stainless steel appliances and an abundance of natural lighting. A reach-in pantry and wine rack provide additional storage. With plenty of cabinetry and counterspace, this kitchen is not only beautiful, but also ready for everyday living and entertainment. The 15’ X 15’ living room features surround sound wiring and an open layout that flows into the dining room provide space for everyday living and gatherings. The 12’ X 14’ primary bedroom suite features a walk-in closet with built-in shelving and is adjacent to the ensuite bath with dual sinks, a freestanding garden tub and beautiful walk-in shower. There are also 3 additional bedrooms and all three include built-in closets and ceiling fans and the guest bath is also updated. Step outside to the 14’ X 9’ screened rear porch overlooking the large, vinyl-fenced backyard and dedicated barbecue patio. The backyard offers plenty of room for outdoor activities or weekend BBQs, and the storage shed w/electric DOES stay! Additional features include an irrigation system utilizing reclaimed water, an A/C system that was new in 2020, a water heater replaced in 2022 and a new dishwasher, washer, and dryer were all replaced in 2026. This super low HOA community welcomes your boats and RV’s. This home is located less than two miles from historic Downtown DeLand and Stetson University and less than a mile from DeLand High School. Ask your Realtor® for the virtual unbranded tour. All measurements are approximate and should be independently verified
| Price History | |
|---|---|
| 10/7/2026 | Listed $349,999 |
General Features
| Sewer | Public Sewer |
|---|---|
| Heating | Central |
| Cooling | Central Air |
| Utilities | Electricity Connected |
| Possession | Close Of Escrow |
| Roof | Shingle |
| Appliances | Dishwasher,Dryer,Range,Refrigerator,Washer |
| Zoning | RESI |
| HOA Fee | 440 |
| Patio/Porch Features | Rear Porch,Screened |
| Architectural Style | Contemporary |
| Construction Materials | Block,Stucco |
| Pets Allowed | Cats OK,Dogs OK |
| Year Built | 2005 |
| Levels | One |
| Property Subtype | Single Family Residence |
| Tax Year | 2025 |
| Ownership | Fee Simple |
| Assoc Fee Paid Per | Annually |
| County | Volusia |
| New Construction | false |
| Property Type | Residential |
| Attached Garage | true |
| Subdivision Name | WILLOW RDG |
| Facing Direction | West |
| Garage Y/N | true |
| Other Structures | Shed(s) |
| Total Rooms | 9 |
| Full Baths | 2 |
| Status | Pending |
| Directions | From I-4, head west on SR-44 (E New York Ave) toward DeLand. Turn right onto N Blue Lake Ave, turn left onto E Minnesota Ave, then left onto Deanna Cir into Willow Ridge. Take an immediate left to stay on Deanna Cir and the home will be on the left. |
| City | DELAND |
| Association Name | Lance Steele |
| Senior Community Y/N | false |
| MLS Area | 32724 - Deland |
| Lot Size Units | Square Feet |
| Lot Size Square Feet | 10944 |
| Carport Y/N | false |
| Listing Terms | Cash,Conventional,FHA,VA Loan |
| Property Attached Y/N | true |
| Land Lease Y/N | false |
| Tax Annual Amount | 2434 |
| Property Condition | Completed |
| Additional Parcels Y/N | false |
| Lease Considered Y/N | true |
| Virtual Tour | https://youtu.be/IjMpbaQD5Ok |
| Building Area Units | Square Feet |
| Living Area Units | Square Feet |
| Standard Status | Pending |
| Occupancy Type | Owner |
| Tax Lot | 14 |
| Legal Description | LOT 14 WILLOW RIDGE SUB MB 51 PG 26 PER OR 5561 PG 1060 PER OR 6816 PG 2484 PER OR 6816 PG 2489 PER OR 6828 PG 0296 PER OR 7628 PG 0922 PER OR 7773 PG 4458 PER OR 7888 PG 2968 PER OR 7901 PG 1757 PER OR 7990 PG 0067 PER OR 8215 PG 2172 |
| Minimum Lease | No Minimum |
| Water Access Y/N | false |
| Monthly HOA Amount | 36.67 |
| Water View Y/N | false |
| Flood Zone Code | X |
| In Law Suite YN | false |
| Flood Zone Code X | Yes |
| DockY/N | false |
Interior Features
| Interior Amenities | Ceiling Fan(s),Eating Space In Kitchen,High Ceilings,Living Room/Dining Room Combo,Open Floorplan,Primary Bedroom Main Floor,Split Bedroom,Stone Counters,Walk-In Closet(s) |
|---|---|
| Flooring | Luxury Vinyl |
| Furnished Y/N | Unfurnished |
| Total Stories | 1 |
| Air Conditioning Y/N | true |
| Heating Y/N | true |
| Fireplace Y/N | false |
| Laundry Features | In Garage,Sink |
| Total Bedrooms | 4 |
| LivingAreaSource | Public Records |
| Total Baths | 2 |
Exterior Features
| Exterior Amenities | Irrigation System |
|---|---|
| Vegetation | Trees/Landscaped |
| Fencing | Vinyl |
| Parking Features | Driveway,Oversized |
| Water Source | Public |
| Lot Size Area | 10944 |
| Foundation Details | Slab |
| Spa | false |
| Building Area Total | 1930 |
| Lot Size Acres | 0.25 |
| Road Surface Type | Paved |
| Private Pool | false |
| Waterfront Y/N | false |
| Road Responsibility | Public Maintained Road |
Amenities
- Foreclosure
- Views
- Short Sale
- New Construction
- Adult 55+
- Lease To Own
- No HOA Fees
- Furnished
- Primary On Main
- Air Conditioning
- Seller Finance
- Green
- Fixer Upper
- Horse
- Golf
- Fireplace
- Deck
- Garage
- Basement
- Pool
Property vs Single Family Average in 32724
Price
Taxes
Year Built
 Copyright © MFRMLS.com All information deemed reliable but not guaranteed. All properties are subject to prior sale, change or withdrawal. Neither listing broker(s) or information provider(s) shall be responsible for any typographical errors, misinformation, misprints and shall be held totally harmless. Listing(s) information is provided for consumers personal, non-commercial use and may not be used for any purpose other than to identify prospective properties consumers may be interested in purchasing. Information on this site was last updated Last updated on November 8, 2026 4:47 PM UTC The listing information on this page last changed on Last updated on November 8, 2026 4:47 PM UTCd. The data relating to real estate for sale on this website comes in part from the Internet Data Exchange program of MFR MLS.
All information deemed reliable but not guaranteed. All properties are subject to prior sale, change or withdrawal. Neither listing broker(s) or information provider(s) shall be responsible for any typographical errors, misinformation, misprints and shall be held totally harmless. Listing(s) information is provided for consumers personal, non-commercial use and may not be used for any purpose other than to identify prospective properties consumers may be interested in purchasing.
Updated on November 8, 2026 4:47 PM UTC
